
Fall Protection Engineered Systems
Design, Plan, Manufacture, Install
What We Do
We specialise in the planning, manufacturing and installation of certified engineered systems projects. Whether you require a bespoke or “out the box” solution, our team will help you from the planning and design stage of your project, all the way to the installation stage.
Contact us


What is included in fall protection system design?
A fall protection system design typically begins with a site survey and risk assessment to identify potential fall hazards, access requirements and structural constraints. Engineers then determine the most appropriate solution, which may include anchor points, horizontal lifelines, rigid rail systems, walkways or guardrails. Structural loading, user capacity, rescue considerations and compliance with relevant standards are normally assessed during the design stage. A well-designed system aims to provide safe access while remaining practical for day-to-day maintenance and inspection activities.
When are custom fall protection systems required?
Bespoke systems are commonly required where standard products cannot adequately address the building layout or operational requirements. Examples include complex roof geometries, historic buildings, industrial plants, bridges and facilities with restricted access. A custom solution allows the equipment to be designed around the structure while considering user movement, maintenance tasks and future access needs. This approach can improve both safety and long-term usability without relying on unnecessary temporary equipment.
What should I expect during fall protection system installation?
Installation normally starts with confirming the approved design and verifying that the supporting structure is suitable for the specified loads. Certified installers then fit the system using the manufacturer's approved methods and specified fixings. Following installation, the equipment is typically inspected and tested where required before being handed over for use. Users should also receive documentation covering the installed system, inspection requirements and any operational limitations.
How do engineered fall protection systems differ from standard PPE?
Personal protective equipment protects individual workers while they are carrying out tasks, whereas engineered systems provide permanent or semi-permanent infrastructure that supports safe access over the lifetime of a building. These systems may include fixed anchor devices, horizontal lifelines, guardrails, rigid rail systems or roof access solutions designed specifically for the site. They are intended to integrate with the building rather than being deployed temporarily for individual jobs. In many cases, engineered systems improve efficiency by providing consistent and repeatable safe access for maintenance personnel.
Why is professional height safety system design important for long-term compliance?
A professionally designed system takes account of structural capacity, intended use, maintenance requirements and future inspection throughout the asset's lifespan. Poor planning can lead to unnecessary equipment, restricted access or systems that are difficult to inspect and maintain. Considering these factors during the design stage helps reduce costly modifications after installation and supports ongoing compliance with relevant standards and workplace safety requirements. It also provides building owners with documented information that can assist future inspections, maintenance planning and system upgrades.
Fall Protection Engineered Systems
Design. Plan. Deliver. Install.
Working at height often involves complex risks that cannot be addressed with standard off-the-shelf equipment alone. Structures, access requirements, and operational constraints vary from site to site, which is why tailored solutions are often required. At SecureHeights, we deliver fall protection engineered systems that are designed around real working environments, helping organisations manage risk in a structured and practical way.
What We Do
We specialise in delivering complete project support, from early-stage consultation through to final implementation. Whether you require fully custom fall protection systems or a configured solution based on existing components, our team works alongside you to ensure the system aligns with your operational needs and site conditions.
Our approach combines engineering knowledge with practical site understanding, ensuring that each solution is not only compliant, but also usable in day-to-day operations.
From Concept to Installation
Every project follows a structured process to ensure consistency and clarity at each stage. Our fall protection design services focus on identifying hazards, understanding workflows, and developing systems that integrate effectively with the working environment.
This includes detailed fall protection system design, where we consider load requirements, anchor positioning, user access, compatibility with other safety systems, and the integration of components such as lifelines, access equipment, and rescue provisions. By addressing these factors early, we help reduce the need for modifications later in the project lifecycle.
Once the design phase is complete, we manage the transition into manufacturing and finally the fall protection system installation, ensuring that systems are installed in accordance with specifications and site requirements. We are able to undertake projects based both in the UK and worldwide, coordinating with site managers and contractors to deliver efficient implementation.
Typical Engineered System Projects
Every engineered system is developed around the specific requirements of the site, structure, and work activity being performed. Rather than applying a standard solution, we assess how people access, move around, and work within an environment before developing a system that supports safe operations at height.
The examples below illustrate some of the common challenges we help organisations address through bespoke fall protection engineered systems.
| Access Challenge or Requirement | Typical Engineered Solution |
|---|---|
| Safe access and movement across rooftops | Custom lifeline systems, guardrails, walkways, and anchor arrangements designed around roof layouts and maintenance requirements |
| Protection for workers moving across large structures | Engineered horizontal cable or rail systems that allow continuous attachment while maintaining freedom of movement |
| Safe climbing and access on fixed ladders and elevated structures | Vertical fall arrest systems, ladder safety devices, and integrated access solutions |
| Access for inspection, maintenance, and cleaning of building exteriors | Bespoke anchorage systems and access solutions designed for façades, atriums, and complex architectural structures |
| Fall protection within industrial and manufacturing environments | Integrated overhead fall arrest systems and engineered anchor solutions designed around operational workflows |
| Confined space entry, retrieval, and rescue operations | Engineered access, retrieval, and rescue systems tailored to tanks, shafts, chambers, and other restricted-entry environments |
| Specialist access requirements in challenging locations | Custom anchorage, rope access, and rescue systems developed for complex structures and difficult-to-reach areas |
| New construction, refurbishment, and infrastructure projects | Purpose-designed fall protection systems integrated into the structure to support long-term safe access and maintenance |
Because every site presents different risks and operational requirements, engineered systems are often tailored to suit the environment rather than selected from a standard product range. Our team works closely with clients, designers, contractors, and facility managers to develop practical solutions that align with both safety requirements and day-to-day operational needs.
Supporting Different Industries
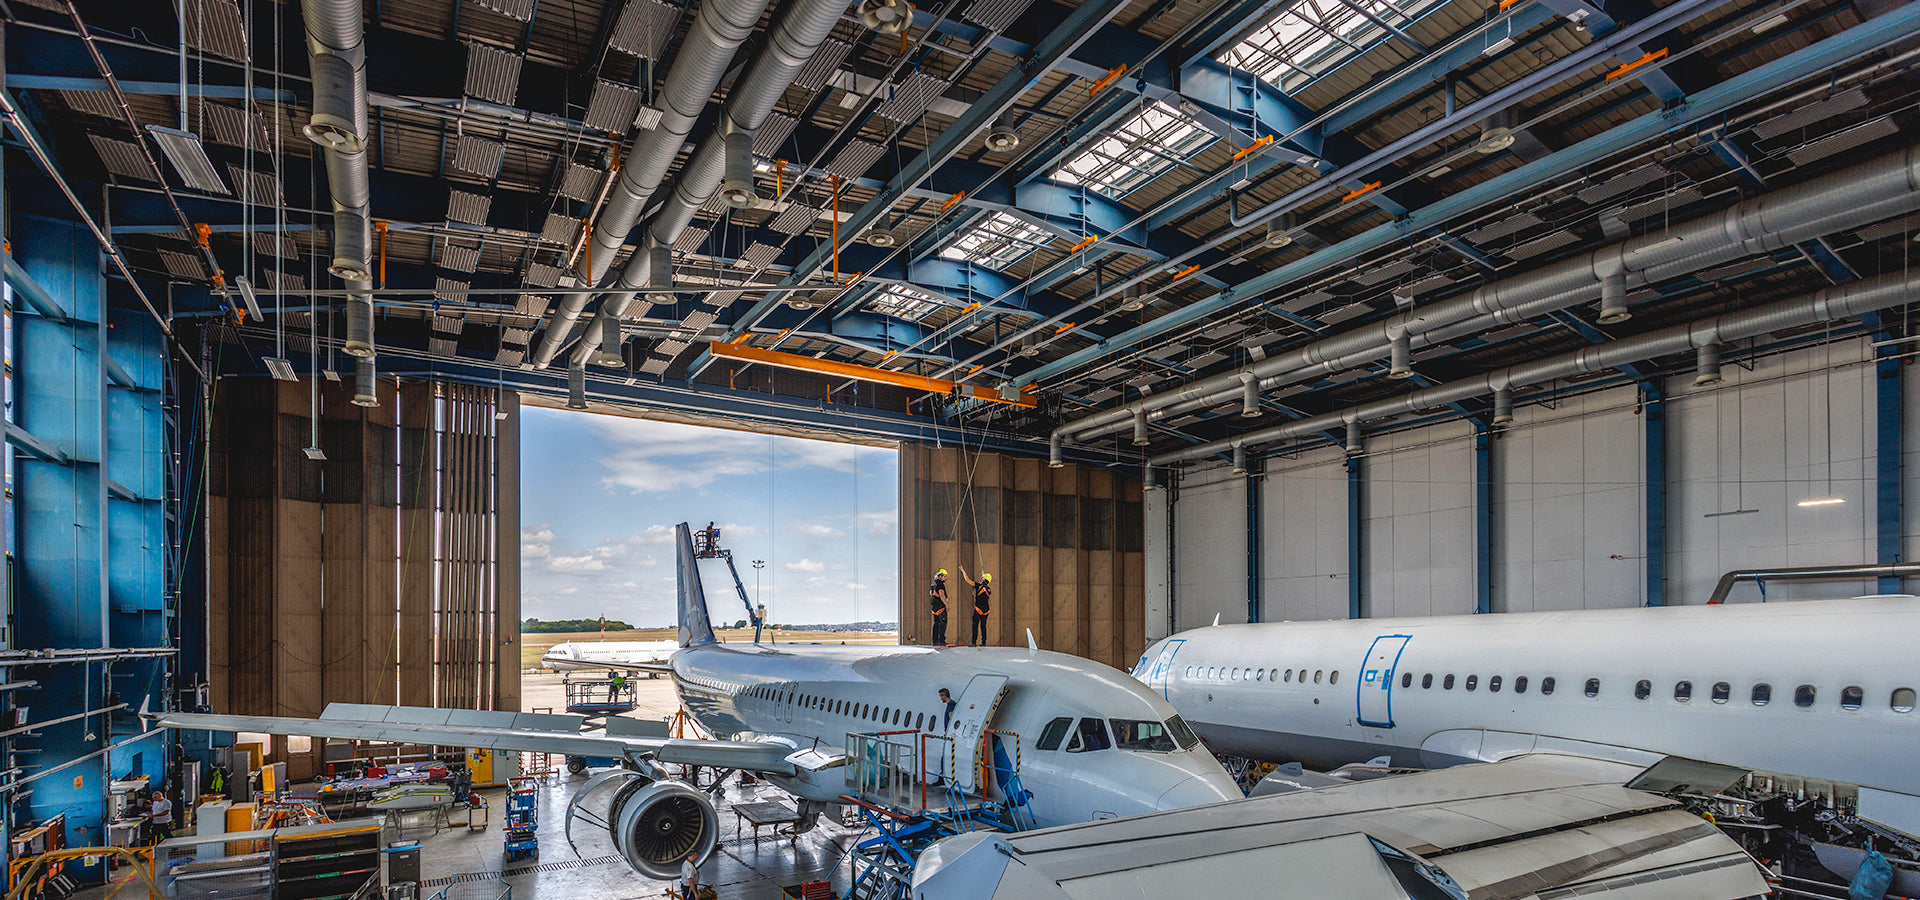
We work across a wide range of sectors where working at height is a key operational requirement. These include aviation & aerospace, transportation, construction, infrastructure, energy, utilities, telecommunications, defence, agriculture, maritime, manufacturing, general industry and maintenance environments.
Each industry presents different challenges, from complex structures to restricted access areas. Our role is to develop solutions that align with these conditions, ensuring that safety systems support the way work is meant to be carried out on site.
Why a Structured Approach Matters
A well-designed system does more than meet compliance requirements. It helps improve efficiency, reduce downtime, and support safer workflows across teams.
By combining fall protection system design with coordinated installation, projects can be delivered with greater clarity and fewer disruptions. Early planning also allows for better integration with other systems, reducing the need for reactive changes once work has started.
Start Your Project with SecureHeights
If you are planning a new project or reviewing existing systems, our team can support you at every stage. From initial consultation through to full system installation, we provide practical, site-focused solutions designed around your requirements.
Get in touch today to discuss your project and find out how SecureHeights can support your height safety strategy with tailored engineered systems.